Know what you can build
on any lot, in seconds.

ComplianceSample
94.7%
ZoneC-2
Scan00:00.00
Setback
12.5ft
FAR0.85
Violations3
Height
35ft

Enter an address to see zoning, overlays, setbacks, height, and lot coverage — with every result linked to its source.

Trusted by builders from

Flyhomes
Reali
Fisher Center
Stanley Black & Decker
The Home Team
Flyhomes
Reali
Fisher Center
Stanley Black & Decker
The Home Team
Parcel-level feasibility

Every constraint, resolved to the exact lot.

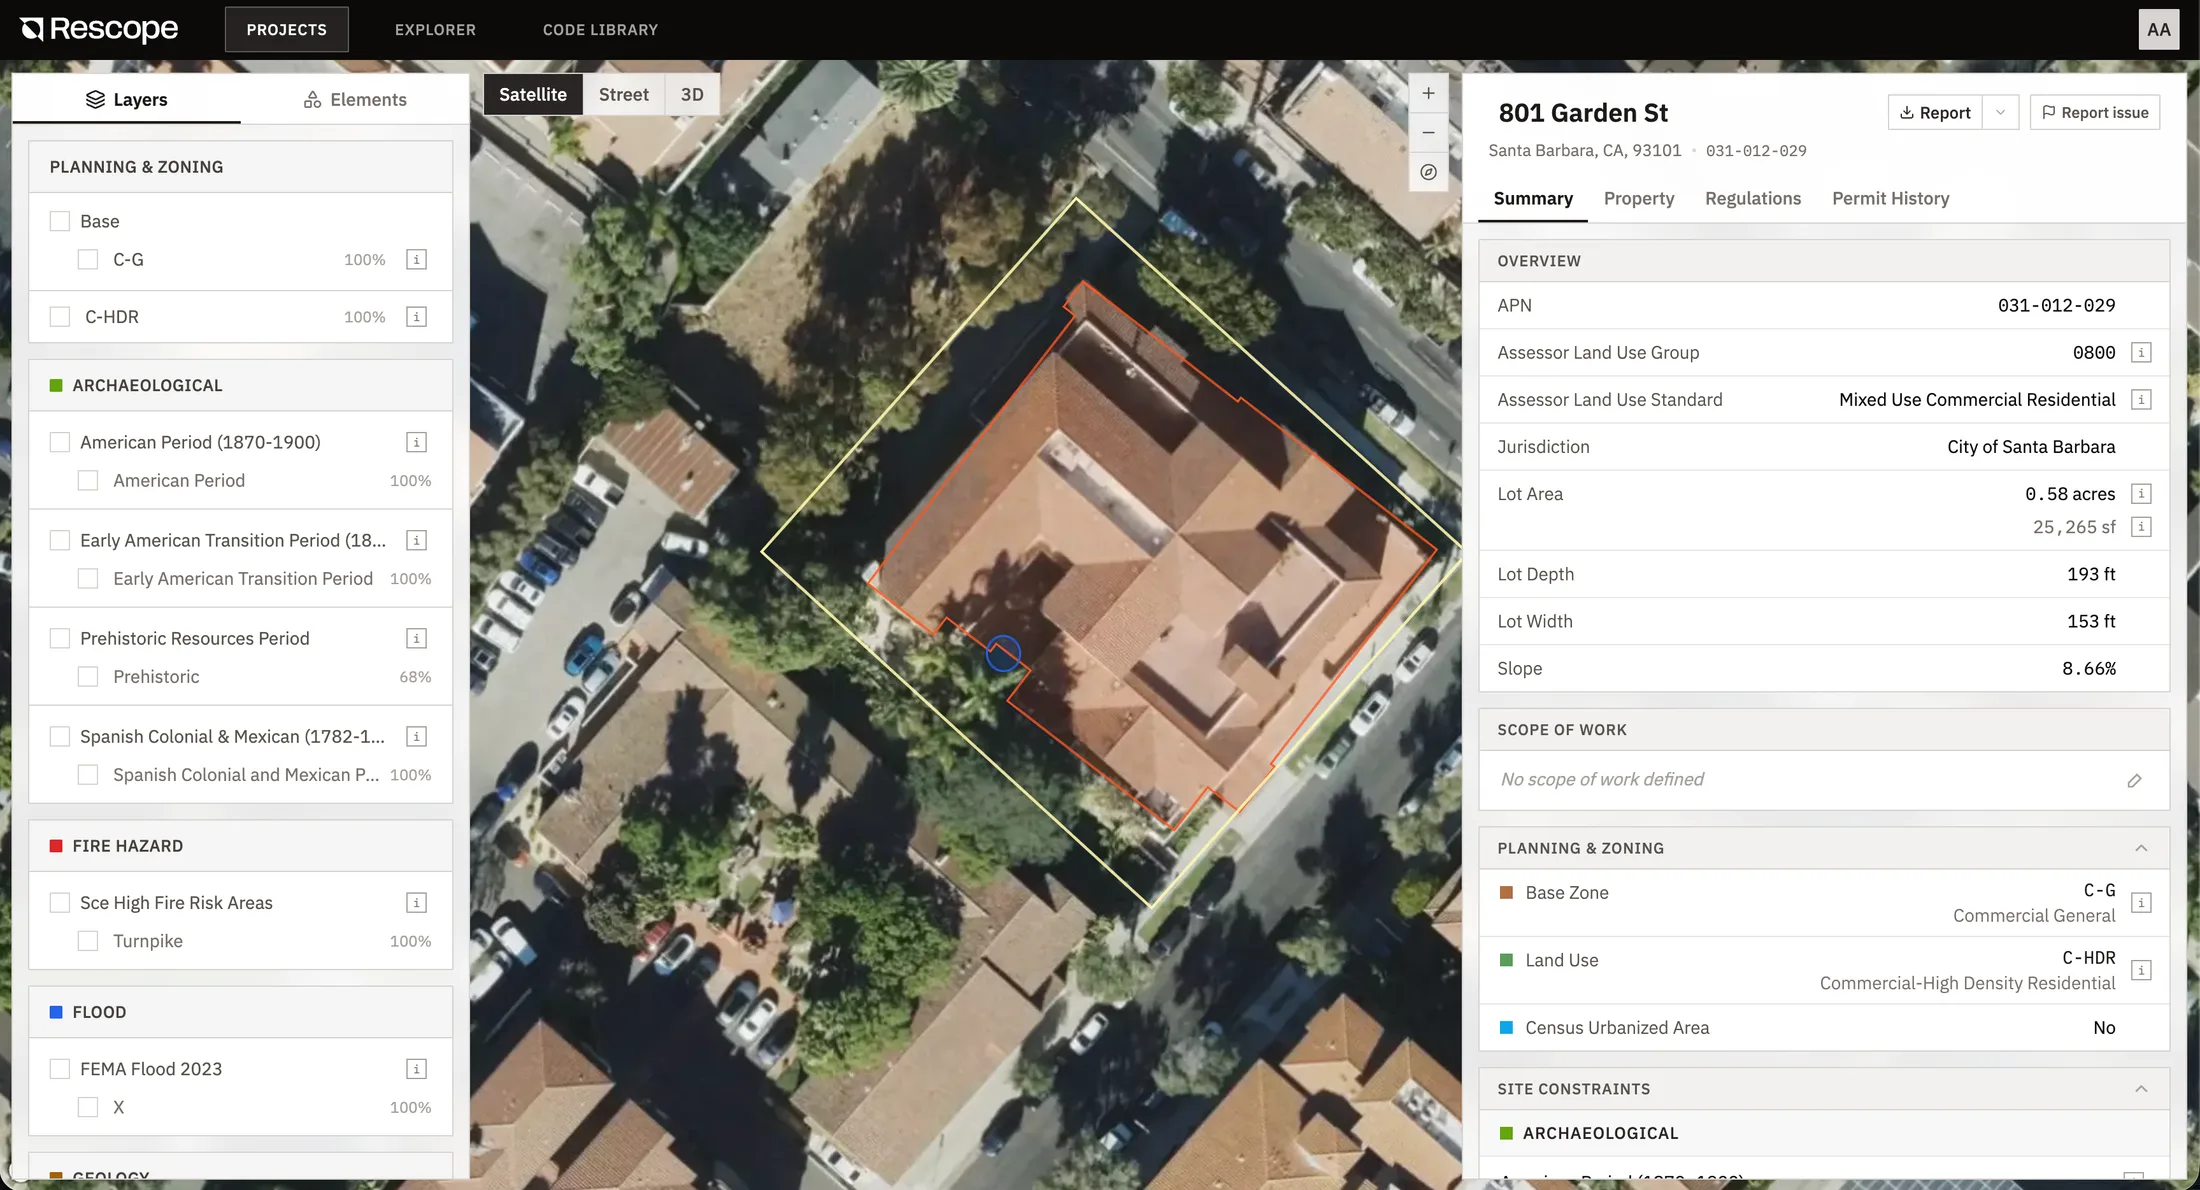
See the zoning district, setbacks, height, lot coverage, and overlays affecting a parcel — each linked to its source.

Rescope parcel view: a lot outlined on satellite imagery with a panel showing its zoning district, lot area, setbacks, and planning data
Results in secondsEnter an address, get the parcel resolved
Every rule source-citedVerify each result against the code
Precise parcel boundariesThe exact lot, not just the zone
Workflows

From one parcel to your whole pipeline.

See every rule and its source

Review the regulations affecting a parcel and verify each result against the original municipal code.

Rescope code library: the municipal code browser with titles and chapters for the jurisdiction

See the constraints in context

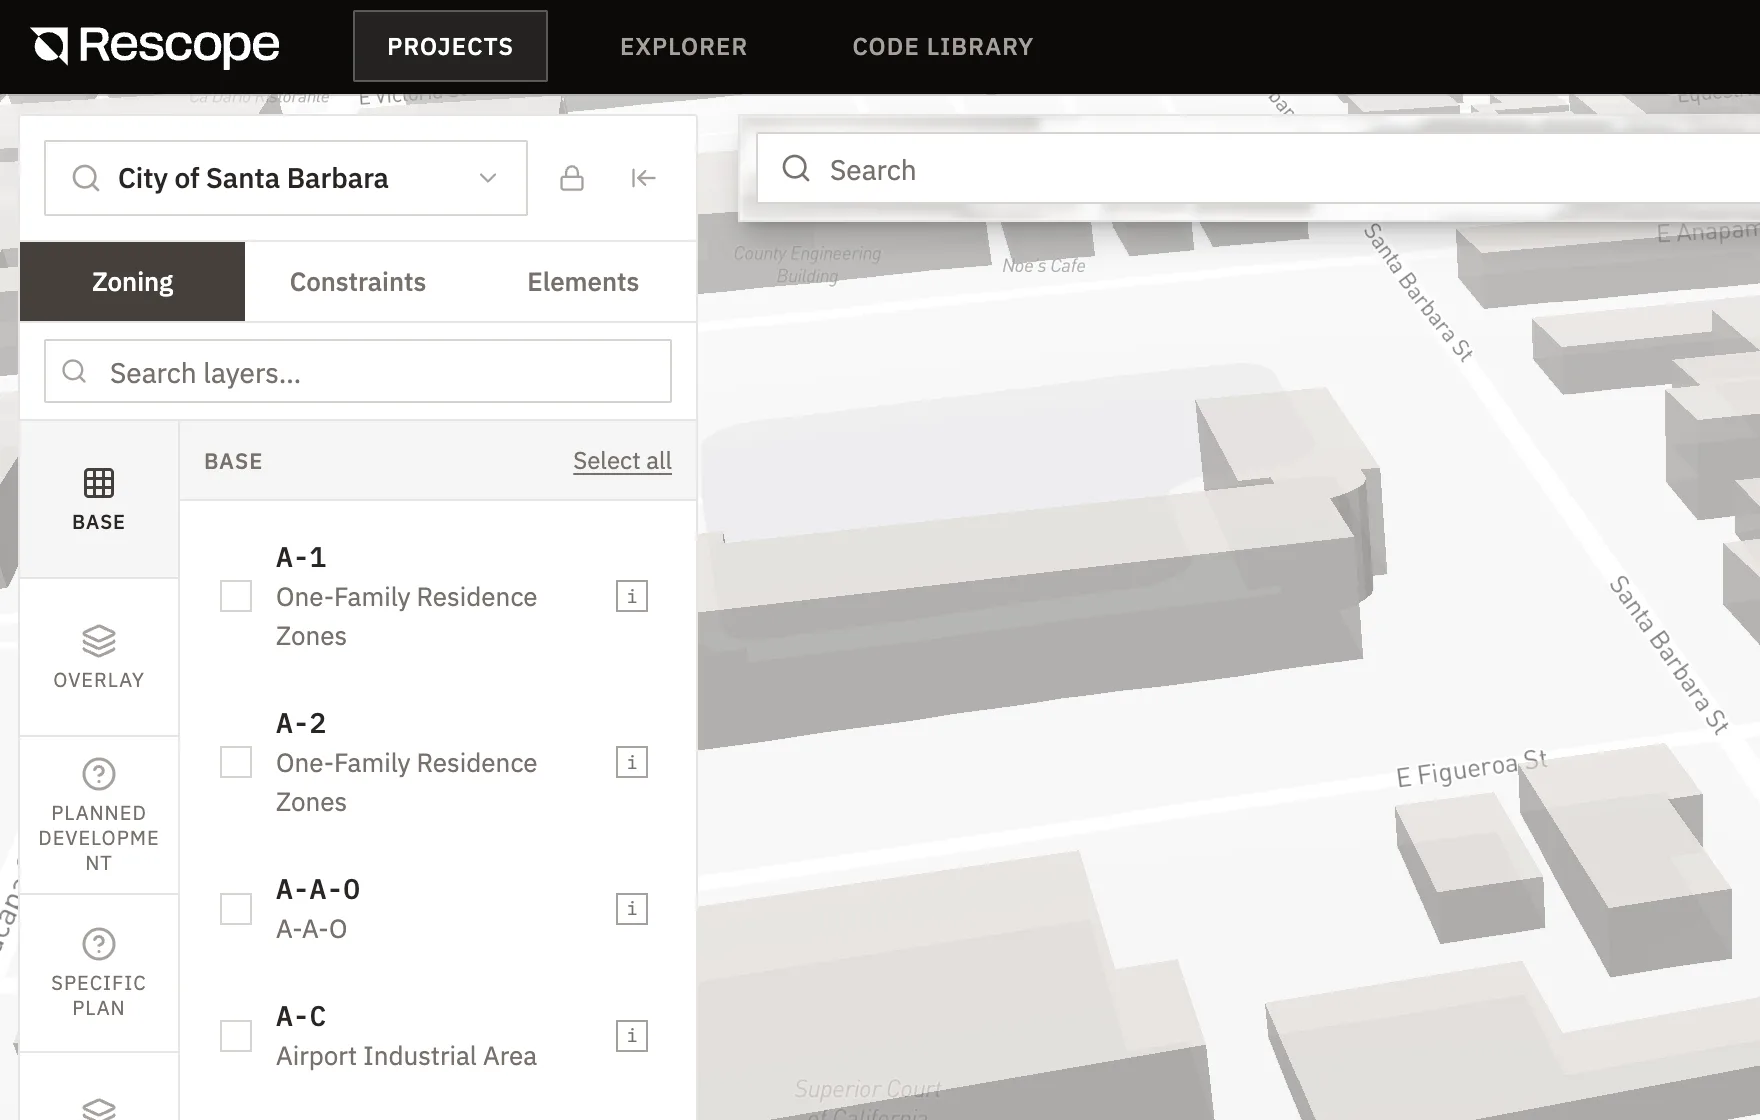
Zoning, overlays, and site constraints layered on the parcel in 2D and 3D — so nothing hides.

Rescope map view: 3D building massing beside a zoning layers panel showing base districts and overlays

Screen an entire pipeline

See every parcel and its constraints on one map, and rule leads in or out at a glance.
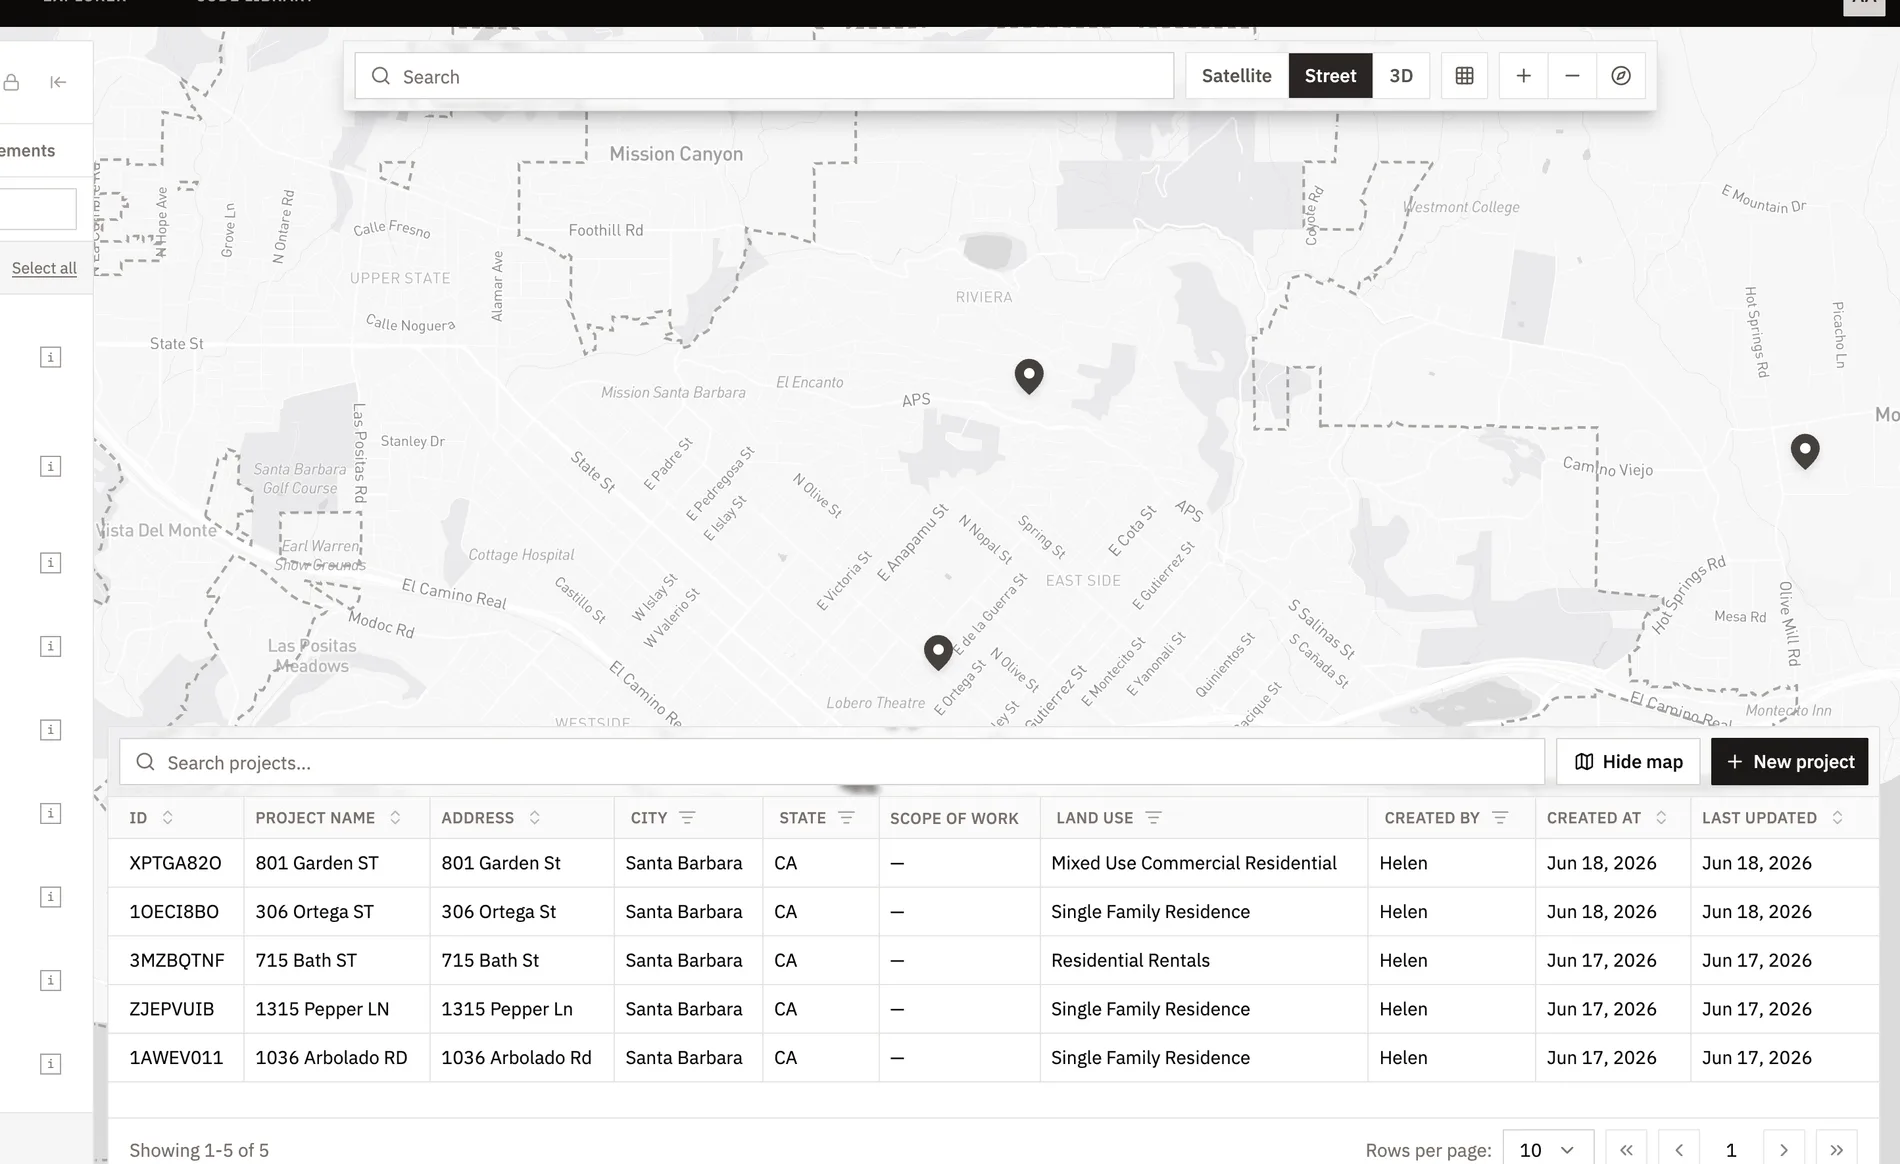
Rescope projects view: a map with parcel pins and a table of projects by address, city, and land use

FAQ

Analysis is built from official zoning codes, assessor parcel data, and municipal GIS layers, resolved to the specific parcel — and every rule comes back with its source citation so you can verify it. We recommend confirming critical decisions with the local planning department.

Rescope

© Copyright 2026 Rescope Technologies, Inc. All rights reserved.